Kitchen Work Triangle Calculator
Enter the distances between your three main appliances (Sink, Stove, Refrigerator) to check if your layout meets the recommended 12–26 feet (3.6–8 meters) guideline.
Measurements
Analysis Results
You walk into your kitchen, ready to cook dinner, and suddenly you're playing hopscotch. You take one step left to grab a pot, two steps right for the knife, and then you have to squeeze past the dishwasher door just to reach the bin. It’s frustrating, it’s inefficient, and it ruins the joy of cooking. If this sounds familiar, the problem isn't your appliances or your cabinets-it's your kitchen layout. This is the arrangement of your major fixtures-sink, stove, and refrigerator-and how they relate to each other in space. Getting this right saves you thousands of steps every year and makes your home feel significantly more spacious.
Designing a kitchen isn't just about picking pretty tiles. It’s an engineering puzzle where human movement meets fixed plumbing and gas lines. Whether you are renovating a cramped apartment or building a sprawling open-plan home, the principles remain the same. You need to understand how you move, what you need within arm's reach, and how to balance aesthetics with hard functional constraints. Here is how you actually figure it out without hiring an expensive consultant.
The Golden Rule: Mastering the Work Triangle
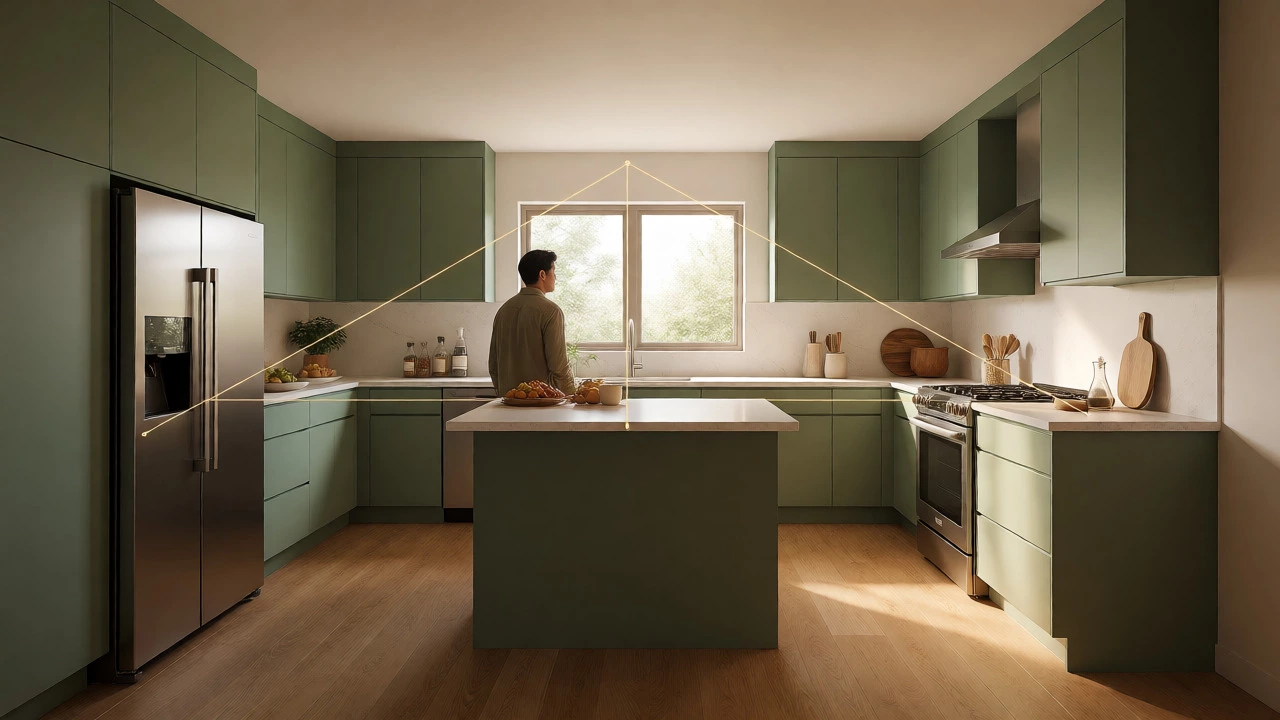
Before you draw a single line on paper, you need to respect the Work Triangle. Developed in the 1940s by the University of Illinois, this concept remains the gold standard for efficient kitchen design. The idea is simple: connect the three primary work areas-the sink (cleaning), the stove (cooking), and the refrigerator (storage)-with imaginary lines. These lines form a triangle. For the layout to be efficient, the sum of these three sides should be between 12 and 26 feet (approximately 3.6 to 8 meters).
Why does this matter? If the triangle is too small, you feel claustrophobic and bump into things. If it’s too large, you’re jogging back and forth while your onions burn. More importantly, no major traffic path-like a hallway leading to the backyard-should cut through the middle of this triangle. If guests constantly walk between you and the stove, you’ll spend your entire dinner party dodging elbows.
However, modern kitchens often break this rule. In open-plan homes, the "triangle" might become a "zone." That’s fine, as long as you maintain the proximity. Keep the fridge near the pantry entry, the sink near the dishwasher, and the oven near the prep area. The goal is minimizing wasted motion, not adhering to a strict geometric shape if your room doesn’t allow it.
Assessing Your Space and Constraints
Most people start shopping for cabinets before measuring their walls. Big mistake. Grab a tape measure and a piece of graph paper. Measure the length of each wall, the location of windows, doors, and existing utility outlets. Note the height of your ceilings, especially if you plan on tall pantry units. In New Zealand, standard ceiling heights can vary, so knowing if you have 2.4m or 2.7m ceilings dictates whether you go floor-to-ceiling or leave a gap for ventilation.
Identify your immovable objects. Plumbing and gas lines are expensive to move. If your sink is currently under the window, moving it to the island requires extending water pipes and drain lines, which might mean raising the floor level or cutting into concrete slabs. Unless you have a generous budget, design around your wet zone first. Place your sink where the plumbing already exists, then build the rest of the layout outward from there.
Consider who uses the kitchen. Are you a solo chef, or do you have a partner who loves to chop vegetables while you stir-fry? Do you have kids who need homework space at the counter? A layout that works for one person might be a nightmare for two. Sketch out your daily routine. Where do you unload groceries? Where do you throw away packaging? Map these actions to physical locations.
Choosing the Right Shape for Your Room
Once you know your dimensions, match them to a proven layout type. There are five main categories, each suited to specific room shapes and lifestyles.
| Layout Type | Best For | Pros | Cons |
|---|---|---|---|
| Galley | Narrow spaces, efficient cooks | Highly efficient; everything is within reach | Can feel closed off; only one person can work comfortably |
| L-Shape | Open-plan homes, corner rooms | Flexible; leaves center open for dining or islands | Corners can be dead storage zones if not optimized |
| U-Shape | Larger families, serious bakers | Maximum counter space and storage | Requires significant square footage; can feel bulky |
| Island | Socializing, multiple cooks | Great for entertaining; adds prep space | Needs clearance (at least 1 meter) on all sides |
| Peninsula | Smaller open plans | Defines the kitchen edge without taking up floor space | Can block flow if not planned carefully |
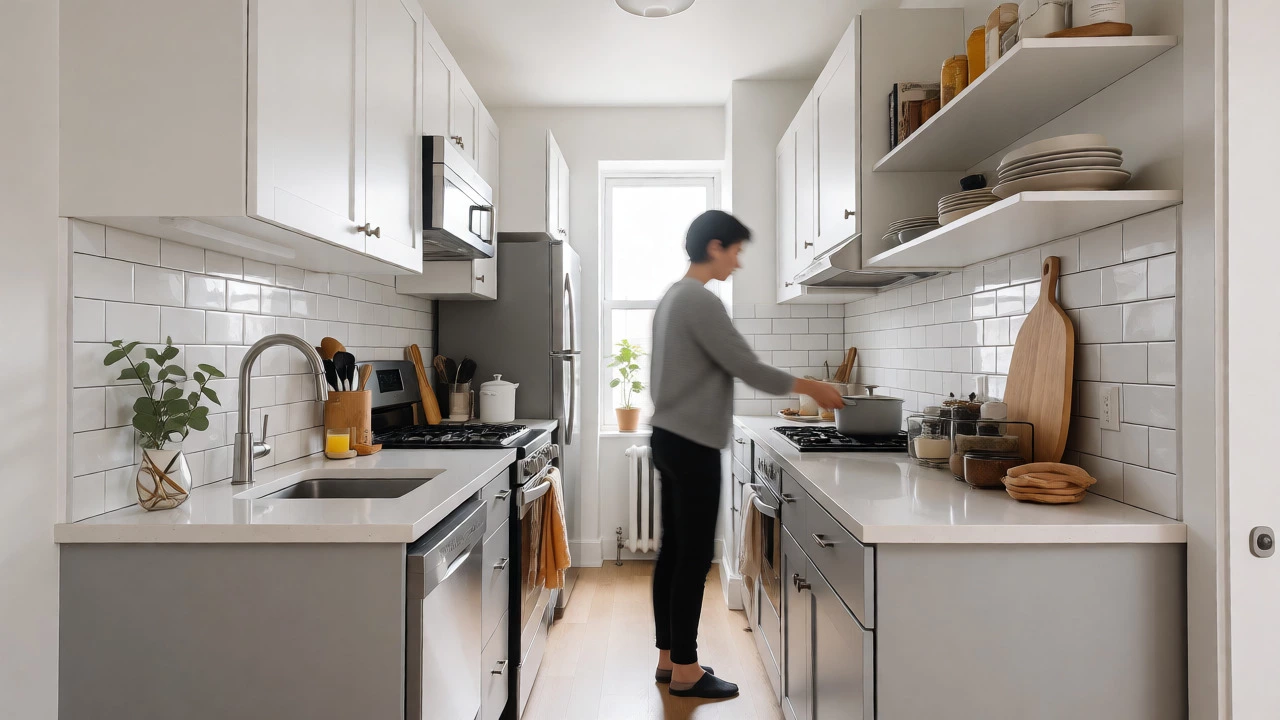
Galley Kitchens are often misunderstood as outdated. They aren't. In fact, professional chefs love them because you can turn 180 degrees and access everything. If your kitchen is narrow (less than 2.5 meters wide), a galley layout is your best friend. Just ensure you don't install upper cabinets on both sides if the width is tight, or it will feel like a cave.
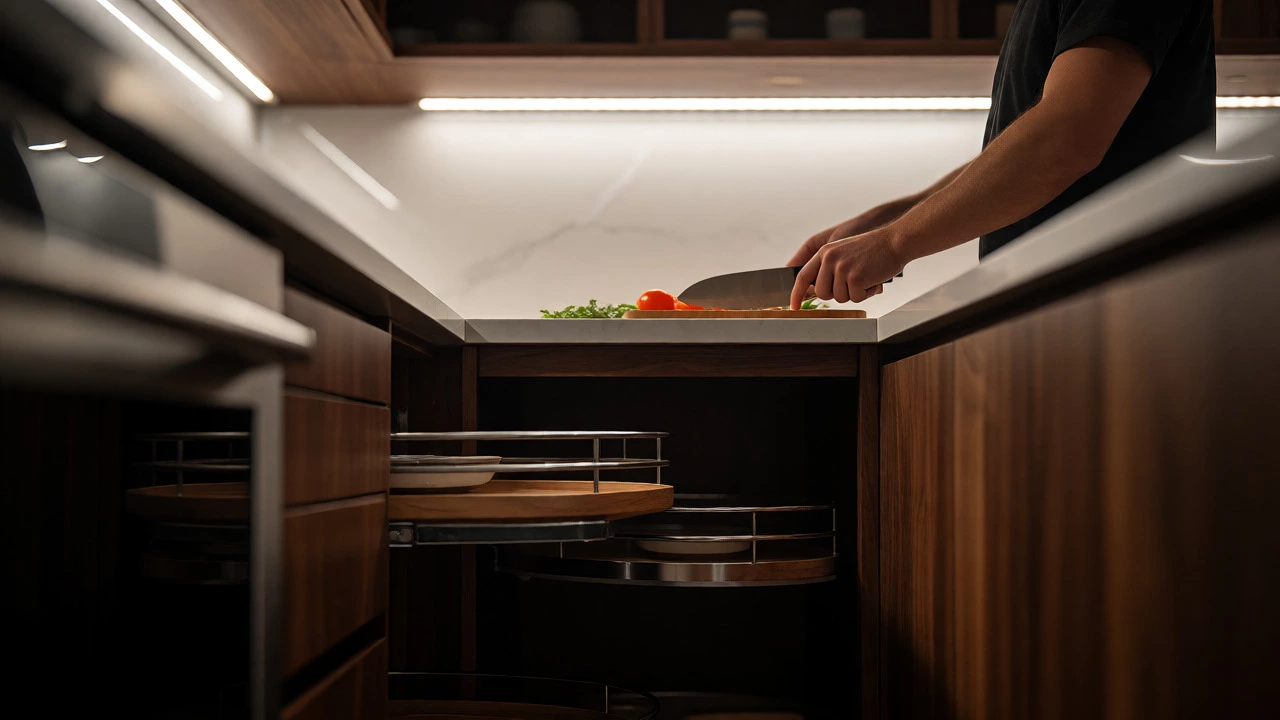
L-Shaped Kitchens are the most versatile. They fit neatly into corners and leave the opposite side open. This is ideal if you want to place a dining table nearby or add a freestanding island later. The challenge here is the corner cabinet. Standard L-shapes waste corner space. Invest in carousel shelves or pull-out drawers to make those deep corners usable.
U-Shaped Kitchens wrap around three walls. This provides massive storage and counter area. However, it requires a larger footprint. If your U-shape arms are less than 1.2 meters apart, you won't be able to open dishwasher doors fully. Always check the swing radius of your appliances.
Planning Zones, Not Just Appliances
Modern design thinking has moved beyond the triangle to "zones." Think of your kitchen as having distinct stations: Prep Zone, Cooking Zone, Cleaning Zone, and Storage Zone. Group related items together to reduce clutter and mental load.
- Prep Zone: Centered around the sink. You need cutting boards, knives, colanders, and trash bins here. Ideally, place the dishwasher next to the sink so dirty plates go straight in after rinsing.
- Cooking Zone: Centered around the range or cooktop. Store pots, pans, spices, and oils nearby. Install a vent hood directly above to manage smoke and odors effectively.
- Storage Zone: Includes the fridge, pantry, and dry goods. Position the fridge near the entrance to the kitchen so you can unload groceries quickly without walking across the entire room.
A common mistake is placing the microwave in a random spot just because there was a power outlet. Instead, integrate it into a tall unit or hide it in a drawer. Visual clutter makes a small kitchen look smaller. If you use the microwave daily, keep it accessible but tucked away when not in use.
Ergonomics and Clearances Matter More Than Style
You can have the most beautiful marble countertops, but if they are the wrong height, you'll end up with back pain. The standard countertop height is 90cm (35 inches). However, if you are very tall or short, adjust this. Custom counters are worth the investment if you cook frequently. Even a 5cm difference can prevent shoulder strain during chopping sessions.
Clearance is another critical factor. Leave at least 100cm (39 inches) of walkway space between opposing counters or between a counter and an island. If you have an island, ensure there is enough room to open the oven door and still stand behind it. Many homeowners forget to account for the depth of appliance handles. Measure the total depth of your fridge and oven including handles, not just the box size.
Lighting plays a huge role in functionality. Overhead lighting creates shadows on the counter where you are working. Add task lighting under your upper cabinets. LED strips are cheap, easy to install, and dramatically improve visibility for chopping and reading recipes. Motion-sensor lights inside pantries also save you from fumbling in the dark.
Common Pitfalls to Avoid
One frequent error is ignoring the "landing zone." When you take hot food out of the oven, where do you put it? You need empty counter space immediately adjacent to the oven. Same goes for the toaster and kettle. Don't fill every inch of counter space with decorative items. You need working surfaces.
Another trap is over-cabineting. Floor-to-ceiling cabinets look sleek, but they can overwhelm a small room. Consider open shelving for frequently used dishes to create a sense of airiness. Or mix materials-use glass-front cabinets on top to reflect light.
Finally, think about future-proofing. Will you age in this house? If so, consider wider aisles for wheelchair accessibility or lower cabinets for easier reach. Installing soft-close hinges now costs little extra but adds significant value and comfort down the road.
Designing your kitchen layout is about listening to how you live. Walk through your current kitchen, note the frustrations, and solve them one by one. Start with measurements, respect the work triangle, choose a shape that fits your room, and organize by zones. Do this, and you’ll end up with a space that feels effortless to use, no matter how chaotic life gets.
What is the most efficient kitchen layout?
The galley kitchen is widely considered the most efficient for solo cooks because it minimizes movement. Every appliance and tool is within arm's reach. However, for social households, an L-shape with an island often strikes the best balance between efficiency and interaction.
How much space do I need between my island and cabinets?
You should aim for at least 100 centimeters (approximately 40 inches) of clearance. This allows two people to pass each other comfortably and ensures that dishwasher and oven doors can open fully without hitting the island or cabinets.
Should the fridge be near the sink?
Not necessarily. The fridge belongs in the storage zone, ideally near the grocery entry point. The sink belongs in the cleaning/prep zone. Keeping them too close can crowd the workspace, but they should be part of the overall work triangle flow.
What is the best height for kitchen counters?
The standard height is 90cm (35 inches). However, ergonomics suggest adjusting this based on your elbow height. A good rule of thumb is to set the counter 15cm below your elbow height when standing relaxed.
Do I need a work triangle in an open-plan kitchen?
Yes, but it may be modified. In open plans, the triangle might stretch slightly longer, or it may be broken into separate zones. The key is ensuring that high-frequency tasks (prep, cook, clean) remain close to each other to avoid excessive walking.