Living Room Spacing Calculator
Configure Your Space
Designer's Note:
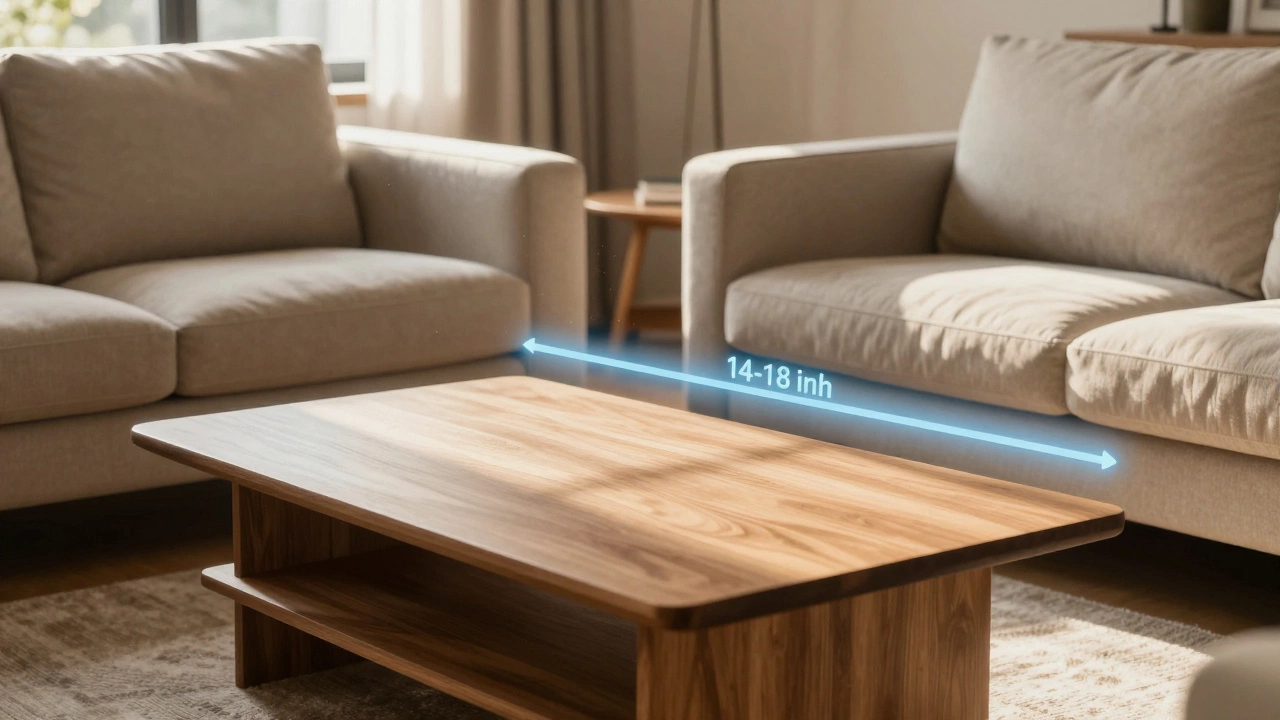
The sweet spot is 14-18 inches. This allows easy reach for drinks while preventing knee bumps.
Great job! This distance offers a balance of comfort and accessibility.
You sit down on your sofa, ready to relax with a cup of tea, and immediately your knee hits the edge of the coffee table. It’s annoying, it’s uncomfortable, and it ruins the vibe of your entire living room. You didn’t buy expensive furniture just to feel cramped. Getting the spacing right between your couch and your coffee table isn’t just about aesthetics; it’s about functionality and flow. If you’ve ever wondered how many feet should separate these two pieces, you’re not alone. It is one of the most common mistakes people make when arranging their homes.
The short answer? Aim for 14 to 18 inches (roughly 1.2 to 1.5 feet). This specific gap allows you to reach your drink without stretching awkwardly, while still leaving enough legroom so you don’t feel like you’re sitting in a phone booth. But why this number? And what happens if your space is smaller or larger? Let’s break down the science of comfort and the art of layout so you can fix your living room today.
The Golden Rule of Living Room Spacing
Interior designers don’t pull numbers out of thin air. The 14-to-18-inch rule exists because of human ergonomics. Think about how you actually use your couch. When you’re seated, your legs are extended. If the coffee table is closer than 12 inches, your knees will likely bump into it. That’s painful and forces you to hunch up, which defeats the purpose of relaxing. On the other hand, if the table is more than 20 inches away, you’ll find yourself leaning forward excessively to grab your remote or plate of snacks. It turns a cozy evening into a workout.
This sweet spot ensures that the coffee table remains accessible without encroaching on your personal space. It creates a natural "zone" where conversation happens. People tend to lean in slightly when talking, and that extra inch or two of buffer makes the interaction feel more intimate rather than crowded. Plus, it gives you room to cross your legs comfortably without hitting the wood or glass underneath.
Why Your Room Size Changes Everything
While 14 to 18 inches is the standard, your actual room dimensions might force you to adjust. Not every home fits the textbook model. If you live in a small apartment or a studio, squeezing in a large sectional and a bulky ottoman-style coffee table might leave you with zero breathing room. In tight spaces, you might need to compromise slightly, aiming for the lower end of the spectrum-closer to 12 to 14 inches-but never less. Anything tighter feels claustrophobic.
Conversely, if you have a sprawling open-plan living area, sticking strictly to 14 inches might make the furniture look disconnected. In larger rooms, you can push the gap to 18 or even 20 inches. This helps anchor the seating arrangement and prevents the coffee table from looking lost in the middle of a vast carpet. The key is maintaining visual connection. Even if the physical distance increases, the table should still feel like part of the same group as the sofa.
The Walkway Factor: Don't Forget Traffic Flow
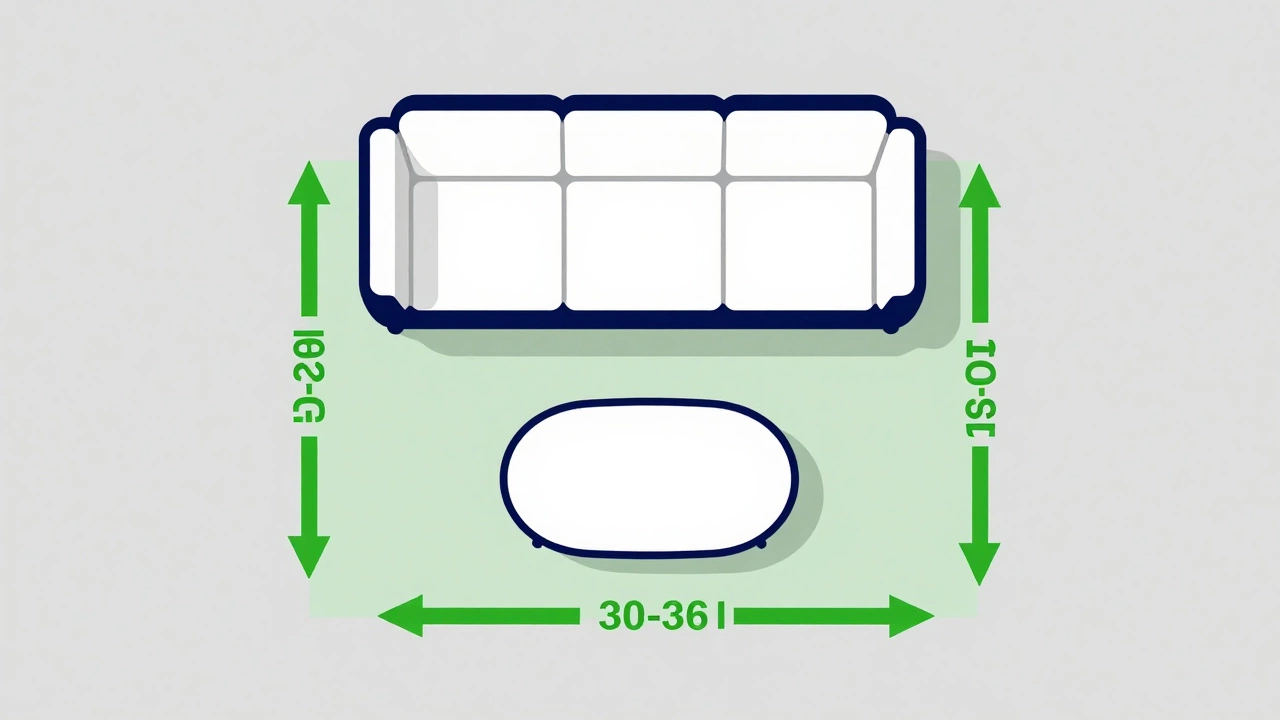
Spacing isn’t just about the gap between the couch and the table; it’s also about how people move around them. A living room is rarely a static scene. Guests enter, kids run through, and you walk to the kitchen. If you focus only on the couch-to-table distance, you might block the main path through the room. Professional designers recommend leaving at least 30 to 36 inches of clear walking space behind the couch and on the sides of the coffee table.
Imagine trying to squeeze past someone who is sitting on the sofa while they are holding a tray of drinks. If there’s only 20 inches of space between the back of the couch and the wall (or another piece of furniture), it becomes an obstacle course. By ensuring adequate walkways, you keep the room functional. The coffee table acts as an island in the center, and the paths around it need to be wide enough for easy navigation. Measure your doorways and high-traffic routes before finalizing your layout. A pretty room that you can’t walk through is useless.
Choosing the Right Coffee Table Shape and Size
The distance rule interacts heavily with the size and shape of your coffee table. A massive rectangular table requires more clearance than a compact round one. If your coffee table is wider than 36 inches, you may need to increase the gap to 18 inches to maintain comfort. Larger tables often have deeper profiles, meaning they extend further toward the sofa. Conversely, a small nesting table set allows you to get closer to the couch without sacrificing accessibility. You can slide the smaller table under the larger one when not in use, maximizing floor space.
Shape also matters. Round or oval coffee tables soften the edges of a room and reduce the risk of bumping into sharp corners. Because they lack rigid lines, they can sometimes be placed slightly closer to the seating without feeling intrusive. Rectangular tables, however, demand precise alignment. They should generally be about two-thirds the length of your sofa. If your sofa is 80 inches long, aim for a coffee table that is roughly 50 to 55 inches long. This proportion keeps the balance visually pleasing and ensures the spacing feels intentional rather than accidental.
Visual Weight and Proportion
Beyond physical measurements, consider the visual weight of your furniture. A low-profile, sleek coffee table feels lighter and can tolerate a smaller gap without making the room feel cramped. High-backed sofas paired with chunky, heavy wooden tables create a denser environment. In these cases, increasing the space between them helps "breathe" life into the room. Visual clutter is just as exhausting as physical clutter. If your living room has dark colors, heavy textures, or lots of decor, adding a bit more negative space between the couch and table can prevent the area from feeling overwhelming.
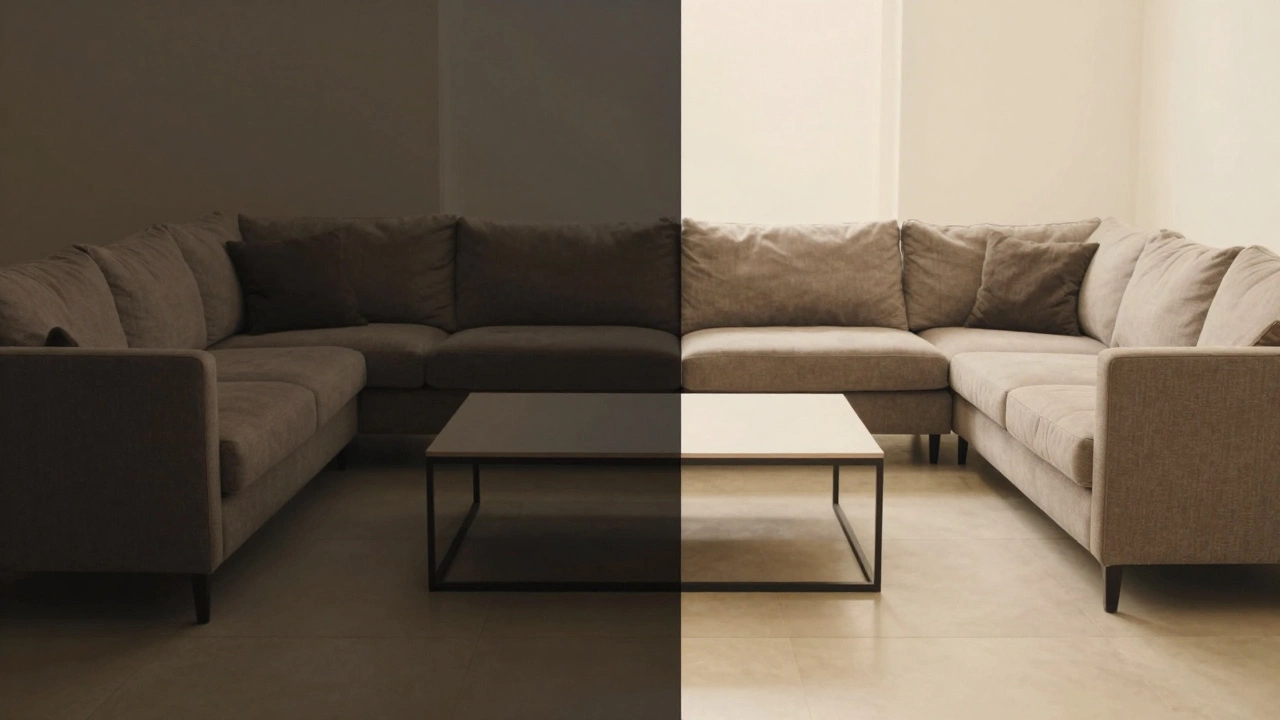
Light-colored floors and rugs can also influence perception. A light rug under both the couch and table unifies the space, making the gap feel like part of a cohesive zone rather than a separation. Dark rugs might define the boundary more sharply, requiring careful attention to the exact inchage to avoid looking disjointed. Play with these elements during your planning phase. Move things around. Sit down. Test it out. Your body will tell you if something is off before your eyes do.
Common Mistakes to Avoid
Many homeowners fall into the trap of prioritizing style over function. They choose a stunning marble coffee table but ignore its depth, ending up with a setup that hurts their shins. Others buy a huge sectional that dominates the room, forcing the coffee table into a precarious position where it serves no real purpose. Avoid buying furniture based solely on looks. Bring a tape measure to the store. Sketch your room layout on graph paper. Use painter’s tape on your floor to mark out the footprint of each piece before you commit to the arrangement.
Another frequent error is ignoring the height difference. The ideal height relationship between a couch seat and a coffee table top is within 1 to 4 inches. If your coffee table is significantly higher than your sofa seat, reaching down becomes awkward, and you’ll instinctively pull the table farther away. If it’s much lower, you’ll have to bend too far forward. Adjusting the horizontal distance won’t fix a vertical mismatch. Ensure your pieces complement each other in height as well as width. Consistency in elevation creates a harmonious line of sight across the seating area.
| Room Type | Recommended Gap | Walkway Clearance | Best Table Shape |
|---|---|---|---|
| Small Apartment | 12-14 inches | 24-30 inches | Round or Nesting |
| Standard Living Room | 14-18 inches | 30-36 inches | Rectangular or Oval |
| Large Open Plan | 18-20 inches | 36+ inches | Large Rectangular or Modular |
Testing Your Layout Before You Commit
Before you lug heavy furniture into place, test the layout. Use cardboard cutouts or painter’s tape to outline the dimensions of your couch and coffee table on the floor. Walk around it. Sit on the couch (or a chair in the same spot) and try to reach the marked area. Does it feel natural? Can you easily get up without kicking the imaginary table? This simple trick saves hours of frustration later. It also helps you visualize how the rest of the room flows. Maybe you realize you need to rotate the sofa 90 degrees or swap the coffee table for a smaller side table setup.
Remember, interior design is iterative. What works on paper might not work in reality due to lighting, acoustics, or unexpected architectural features like radiators or outlets. Be flexible. If the perfect 16-inch gap isn’t possible due to a window or a doorway, adjust the angle of the table or choose a different shape. The goal is comfort and ease of use, not rigid adherence to a rulebook. Trust your instincts once you understand the basics.
What is the ideal distance between a sofa and a coffee table?
The ideal distance is typically between 14 and 18 inches. This range provides enough legroom to prevent knee bumps while keeping the table close enough for easy access to drinks and remotes.
Can I place my coffee table closer than 14 inches?
In very small spaces, you can go as low as 12 inches, but anything less will likely cause discomfort and restrict leg movement. It is better to choose a smaller or nested table if you must reduce the gap.
How much space should I leave for walking around the coffee table?
You should leave at least 30 to 36 inches of clear walking space around the coffee table and behind the sofa to ensure smooth traffic flow and prevent accidents.
Does the height of the coffee table matter for spacing?
Yes. The coffee table should be within 1 to 4 inches of the sofa seat height. Significant height differences can make reaching items awkward, potentially requiring you to adjust the horizontal distance.
What shape coffee table is best for small rooms?
Round or oval coffee tables are best for small rooms because they eliminate sharp corners, improve traffic flow, and can often be placed slightly closer to seating without feeling intrusive.