Dining Space Planner
Answer three quick questions to find the perfect dining solution for your home.
Pro Tip: Always ensure at least 36 inches of walking clearance behind any seating area, regardless of the setup chosen.
You walk into your dining room and see it: the big, bulky wooden rectangle that dominates the floor. It’s where you eat, sure, but it’s also where dust collects, kids do homework, and guests awkwardly stand around waiting for someone to sit down. Here’s the truth most interior designers won’t tell you upfront: the traditional dining table is often the least efficient piece of furniture in a modern home. It demands four feet of clearance on all sides just to pull out a chair. In many homes, especially in cities like Wellington where apartments are getting tighter, that square footage is worth more than the wood itself.
If you’re asking what can go in its place, you’re already ahead of the curve. You’re looking for flexibility, flow, or maybe just a change of pace. The good news? You have options that look better, function smarter, and cost less than a solid oak slab. Let’s break down the best swaps, depending on how you actually use the room.
The Kitchen Island as Your Primary Hub
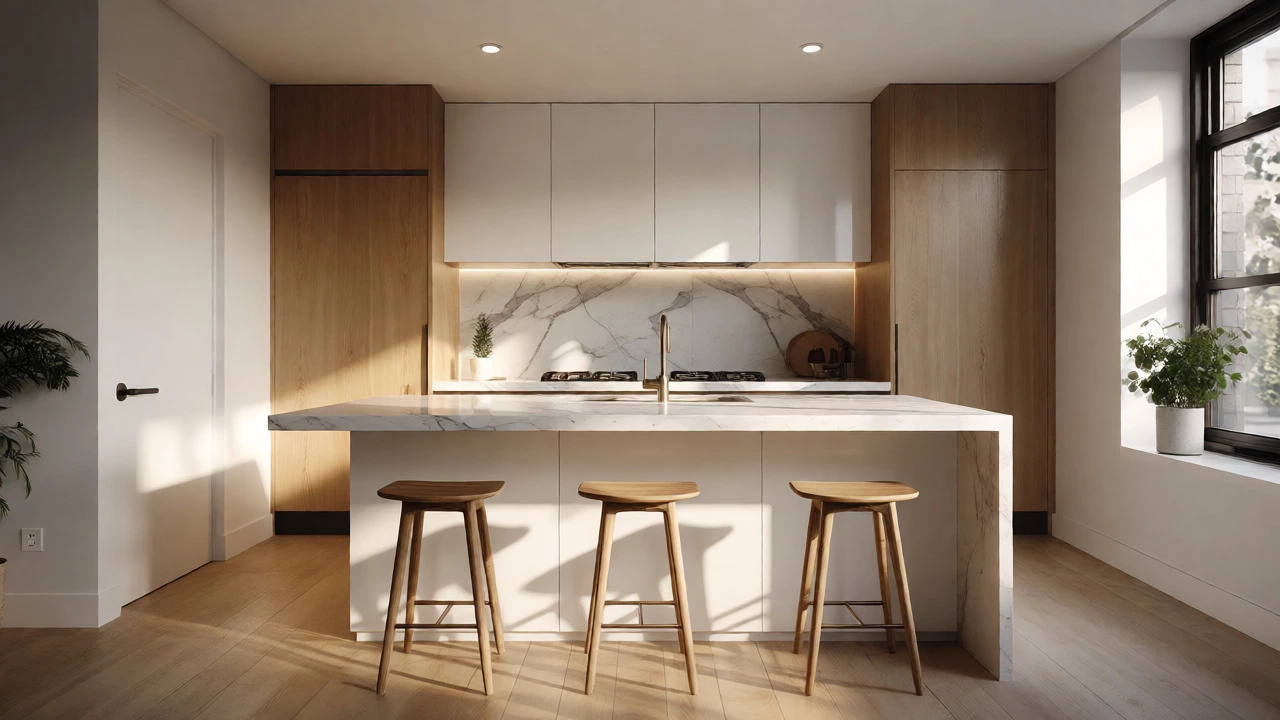
For open-plan layouts, this is the no-brainer move. If your dining area bleeds into the kitchen, why build a separate zone? A large kitchen island with an overhang acts as both prep space and eating surface. It eliminates the "dead zone" between cooking and sitting. You save money because you aren’t buying two major pieces of furniture. Plus, conversation flows naturally when everyone is gathered around one central point rather than split across rooms.
But there’s a catch. Islands are fixed. You can’t push them against the wall when you need space for a yoga mat or a board game night. To make this work, ensure your island has at least 12 inches of knee space under the counter edge. If you don’t have an island yet, consider a freestanding cart or a movable peninsula unit. These offer similar utility without the construction headache.
Banquette Seating for Cozy Corners
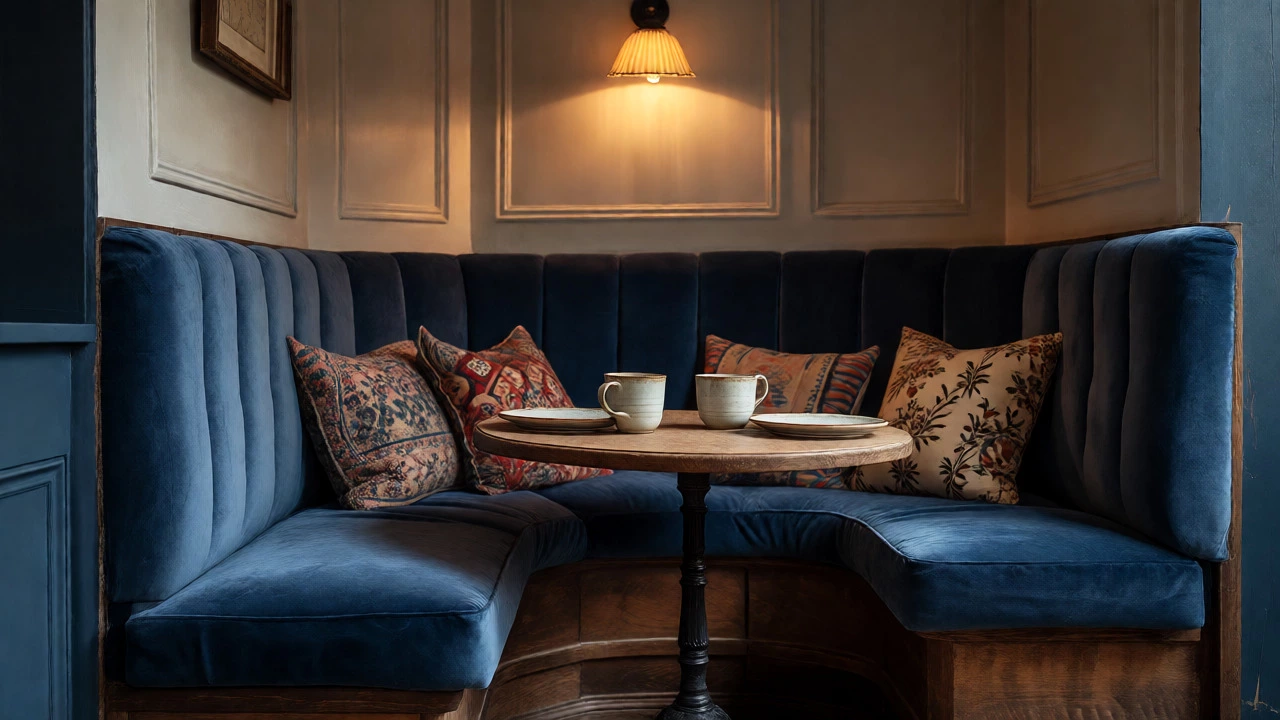
Have an alcove or a corner that feels wasted? Turn it into a built-in bench. Banquettes are having a huge moment in design right now, and for good reason. They maximize seating capacity in tight spots. Unlike chairs, which take up horizontal width when pulled out, a bench stays flush against the wall. You can fit three people comfortably in a space that barely holds two chairs.
This setup works best with a smaller, round table pushed against the bench, or even no table at all if you’re using a high-top ledge. Think of those cozy cafes in London or Paris. The intimacy factor is high. It’s perfect for breakfast nooks or casual family dinners. Just be mindful of cleaning-fabric benches trap crumbs. Leather or vinyl upholstery makes life easier, or go for removable washable covers.
| Option | Floor Space Required | Seating Capacity | Best For |
|---|---|---|---|
| Traditional Table | High (needs clearance) | 4-8+ | Formal gatherings |
| Kitchen Island | Medium (fixed footprint) | 3-5 | Open-plan homes |
| Banquette | Low (wall-mounted) | 2-6 | Corners & nooks |
| Bar Height Setup | Very Low | 2-4 | Quick meals |
Bar-Style Counters and High Tables
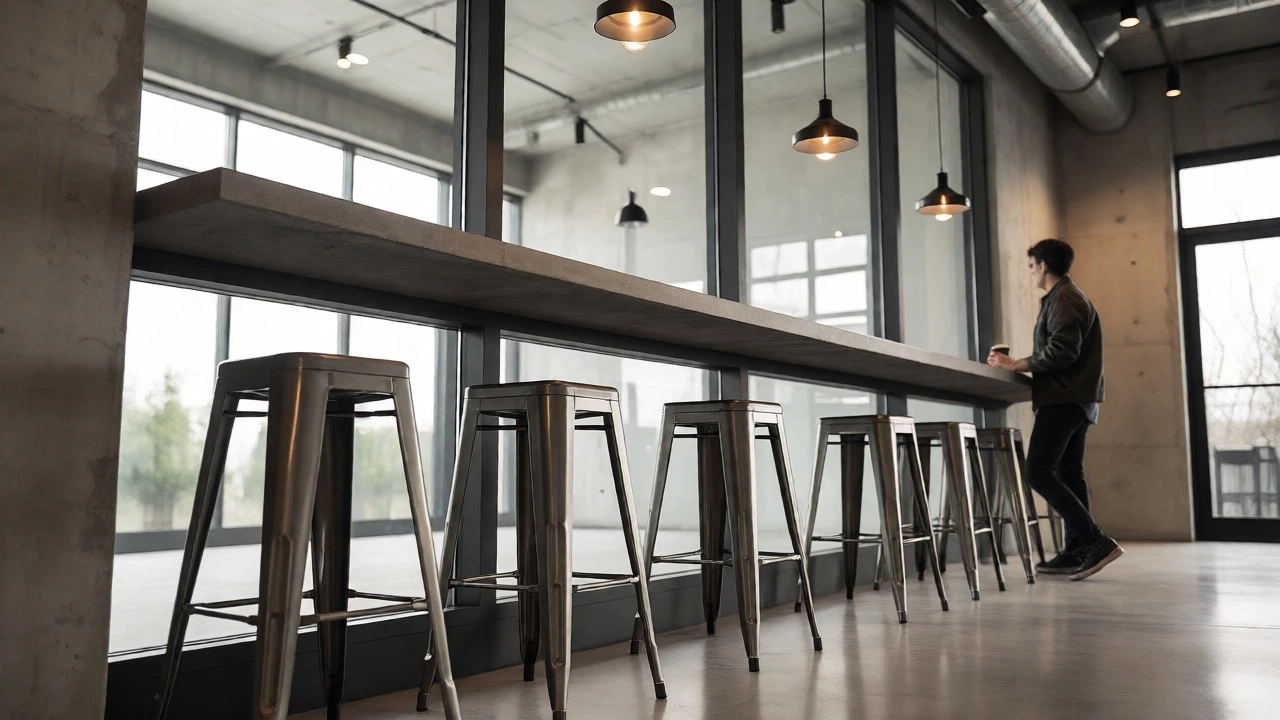
Not every meal requires sitting at eye level with your food. Sometimes, standing or perching is faster and more social. Installing a bar-height counter along a window or dividing wall creates a dynamic spot for quick lunches, coffee, or evening drinks. It visually lifts the room, drawing the eye upward and making ceilings feel higher.
Pair these counters with backless stools. Why? Because they disappear under the counter when not in use. This keeps sightlines clear. If you host frequently, this setup encourages mingling. People don’t get stuck behind a table leg. However, ergonomics matter here. Ensure the footrest is sturdy and the height difference between the seat and counter is about 10-12 inches. Anything more causes shoulder strain.
The Multi-Purpose Console and Chairs
What if you only eat formally once a month? Do you really need a dedicated table? Consider swapping the centerpiece for a stylish console table against the wall. When you need to eat, bring out lightweight, stackable chairs from the closet. This approach turns your dining room into a living room extension when you’re not hosting.
A console provides storage for linens or serving dishes, keeping clutter off other surfaces. It anchors the room without dominating it. Look for consoles with drop-leaf extensions. These hide away completely when closed, giving you a sleek profile. When opened, they provide enough surface for four plates. It’s a clever trick for renters or anyone who hates visual clutter.
Outdoor-Inspired Picnic Benches Indoors
Bring the park inside. A long, rustic picnic bench paired with a simple plank table (or even a repurposed door) creates a relaxed, communal vibe. This style is durable and forgiving. Spills? Wipe it down. Scratches? Add character. It’s ideal for families with young children who aren’t worried about breaking fine china.
Benches encourage closeness. Kids squeeze together, adults lean in. It breaks down the formality barrier. Choose weather-resistant materials like teak or treated pine if you plan to move this setup outdoors occasionally. This dual-use capability adds value to your purchase. You’re not just buying indoor furniture; you’re buying lifestyle flexibility.
Floor Cushions and Low Tables
Go Japanese-inspired. Remove the legs entirely. Use thick floor cushions and a low coffee table or tatami-style platform. This lowers the center of gravity in the room, creating a calm, meditative atmosphere. It’s great for small spaces because nothing sticks out into walkways.
However, getting up and down takes effort. This isn’t for elderly guests or those with knee issues. But for casual weeknight dinners or movie nights with pizza, it’s unbeatable comfort. Pair with warm lighting and rugs to define the zone. It signals a shift from "eating" to "relaxing," blurring the lines between dining and lounge areas.
How to Choose the Right Swap
Pick based on your habits, not just aesthetics. Ask yourself these three questions:
- Do I cook often? If yes, stick close to the kitchen. An island or adjacent counter saves steps.
- Do I host regularly? If yes, prioritize seating capacity and flow. Banquettes or extendable consoles work best.
- Is my space tiny? If yes, go vertical or wall-mounted. Bar counters and floating shelves reduce visual weight.
Don’t fall into the trap of copying magazine photos. Magazines have unlimited space. You have real life. Match the solution to your actual routine. If you mostly eat standing up while scrolling your phone, a high ledge is all you need. If you spend hours lingering over dinner, invest in comfortable seating, even if it means skipping the table entirely.
Can I use a coffee table for dining?
Yes, but it requires specific conditions. The table must be sturdy enough to hold heavy dishes without wobbling. Ideally, choose a model with a wide base or cross-supports. Pair it with deep-seated sofas or armchairs that allow you to lean forward comfortably. Avoid delicate glass tops if you’re serving hot pots or casseroles. This setup works best for casual, low-key meals rather than formal dinners.
How much clearance do I need for alternative seating?
Even without a traditional table, you need breathing room. Allow at least 36 inches of walking space behind any seating area. If you use stools at a counter, ensure there’s enough legroom underneath-typically 24-27 inches of knee space. For banquettes, leave 18-24 inches in front of the bench for easy access. Never sacrifice circulation for extra seats; cramped rooms feel smaller than they are.
Are banquette seats hard to clean?
Fabric banquettes can trap crumbs and stains, making them challenging for messy eaters. To mitigate this, choose performance fabrics like Crypton or Sunbrella, which resist moisture and staining. Alternatively, opt for leather or faux leather, which wipes clean instantly. Adding a washable slipcover is another smart strategy, allowing you to toss it in the washing machine after heavy use.
What lighting works best for table-free dining?
Without a central table, lighting defines the zone. Use pendant lights hung directly over the eating surface, whether it’s an island or a counter. Aim for fixtures that hang 30-36 inches above the surface. If you lack overhead power points, use floor lamps with adjustable arms or wall sconces to create pools of light. Dimmable switches are essential to shift the mood from bright task lighting to soft ambient glow.
Is it cheaper to skip the dining table?
Generally, yes. A quality solid wood dining table costs significantly more than a set of stools or a basic bench. You save on the table itself, plus the chairs (if using stools or built-ins). However, custom carpentry for banquettes or islands can add labor costs. For budget-friendly swaps, focus on freestanding solutions like carts or existing counters. These require zero installation fees and can often be sourced second-hand.